These projects offer just a glimpse of the homes we've transformed for our clients.
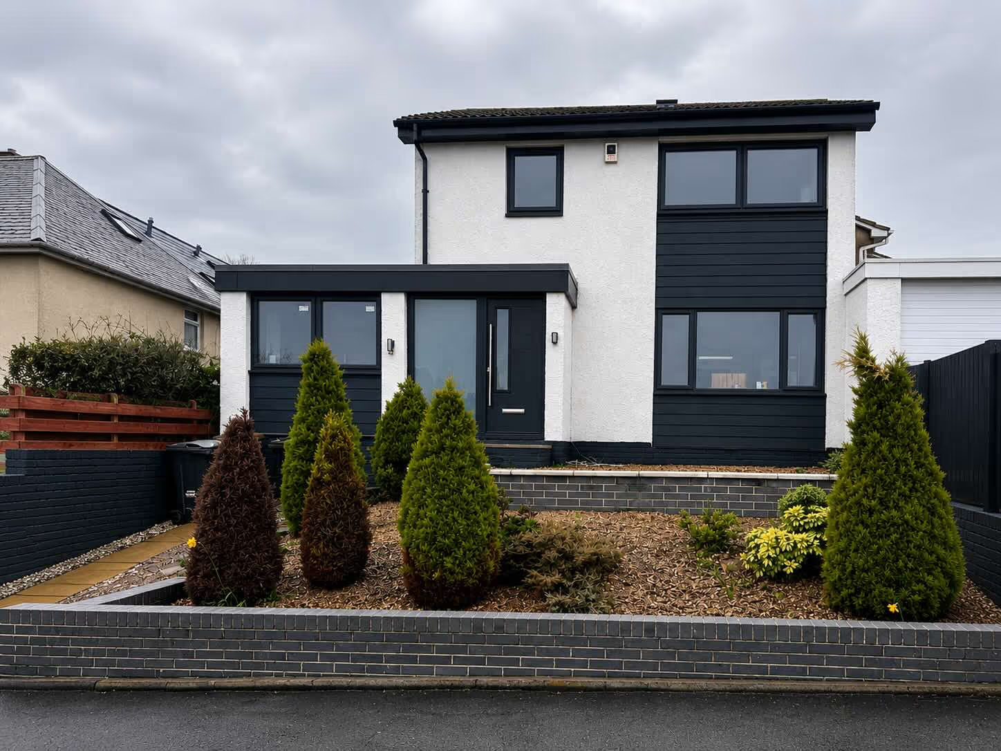
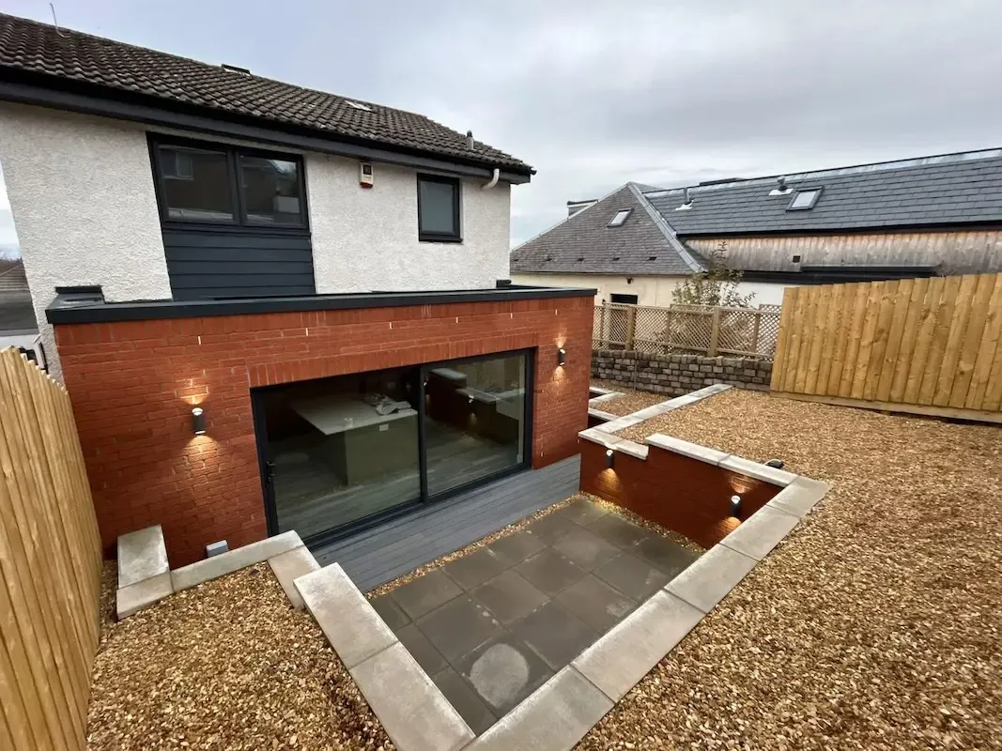
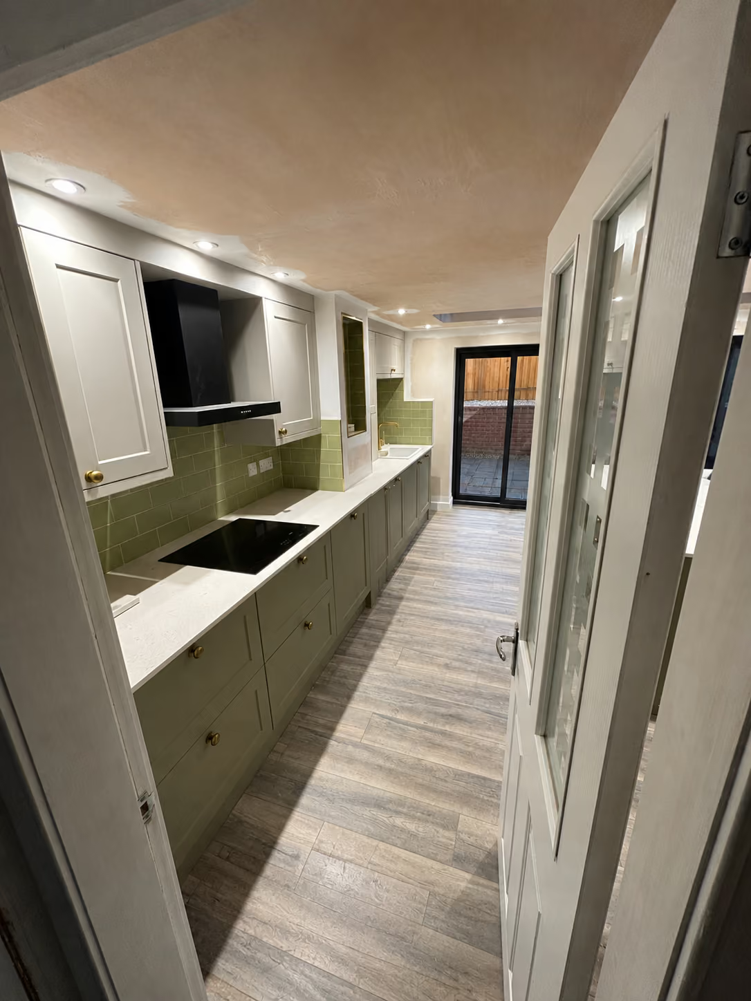
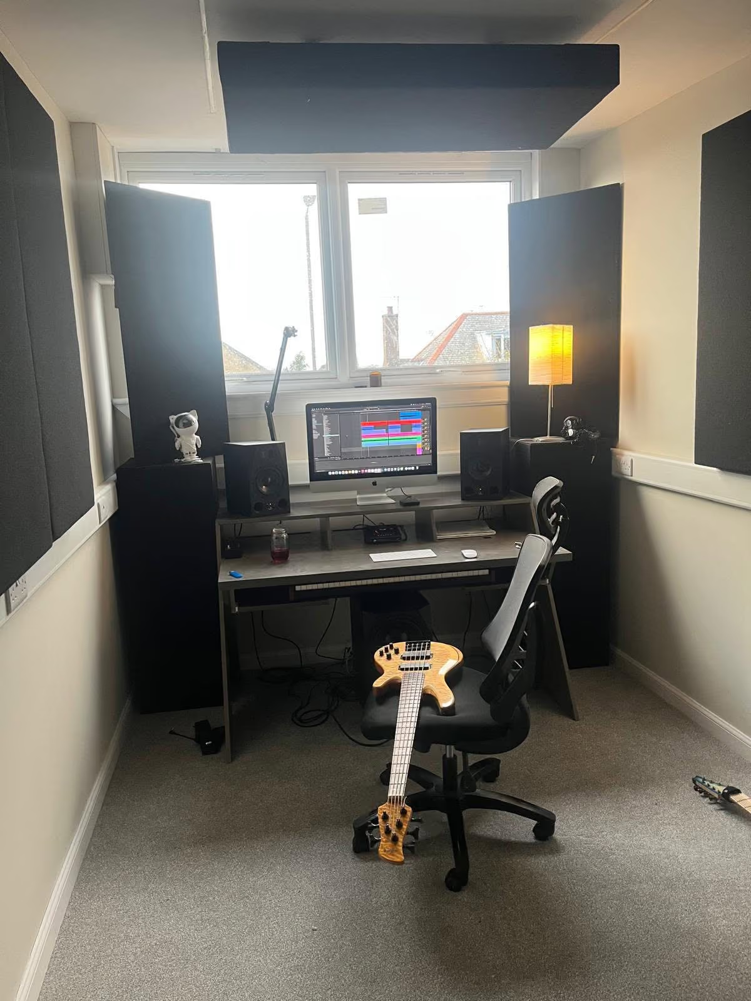
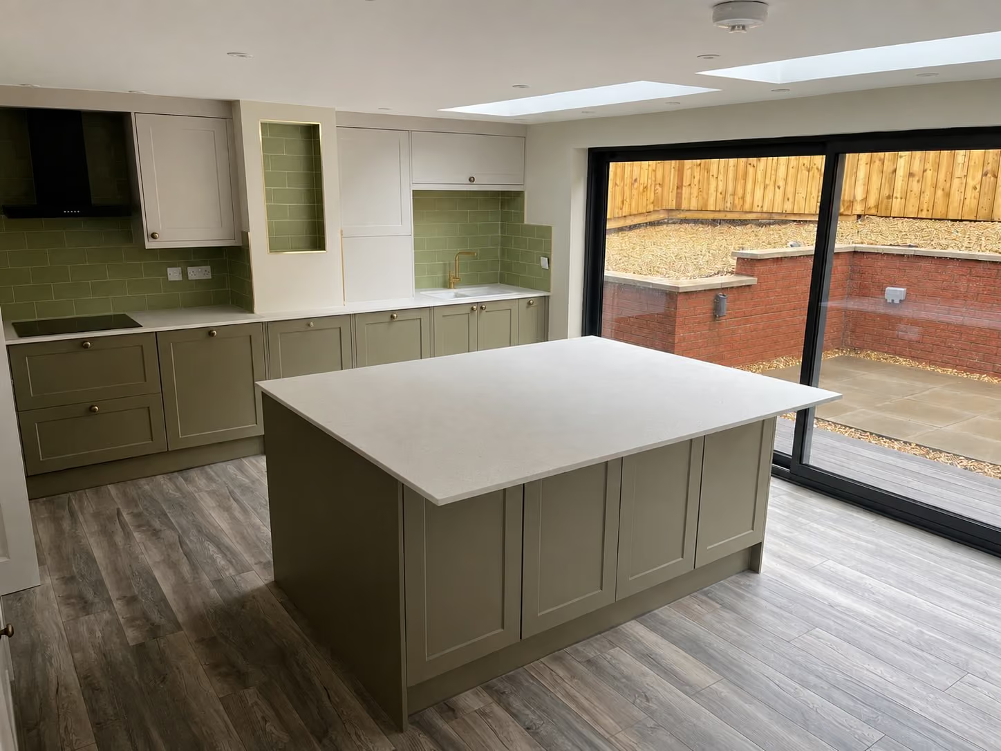
This full-scale renovation and extension at Woodhall Road transformed an outdated property into a modern family home. The project included a rear extension, complete internal refurbishment, and extensive landscaping improvements to create a bright, functional living space.
The homeowners wanted to modernise their property, create more usable living space, improve the connection to the garden, and enhance the overall appearance of the home.
We constructed a rear extension to create a light-filled open-plan kitchen and living area with new skylights. The project also included new windows, doors, landscaping, a bespoke music studio, and new retaining walls to improve the property's kerb appeal.
The finished home is bright, modern, and designed for everyday family living. With improved indoor-outdoor flow, a transformed garden, and high-quality finishes throughout, the property is now perfectly suited to its next chapter.
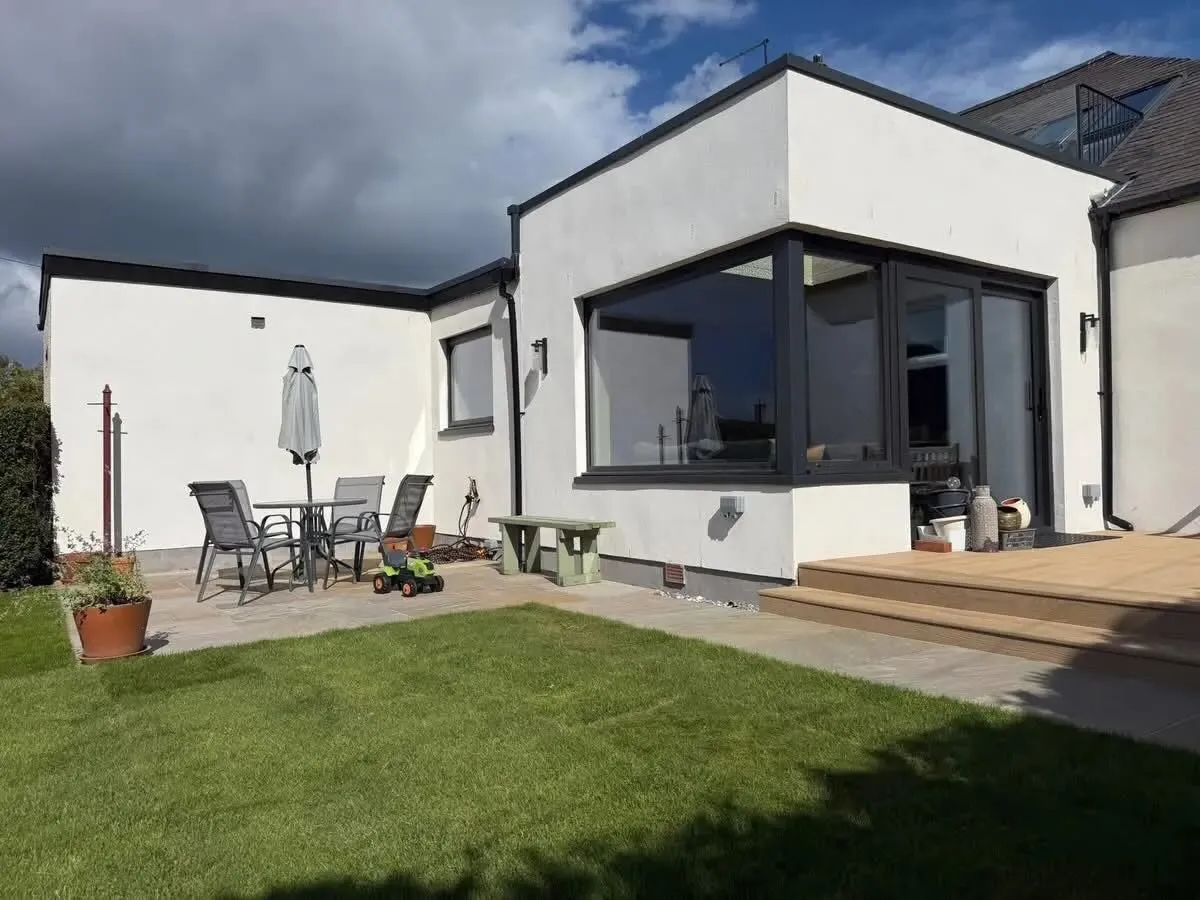

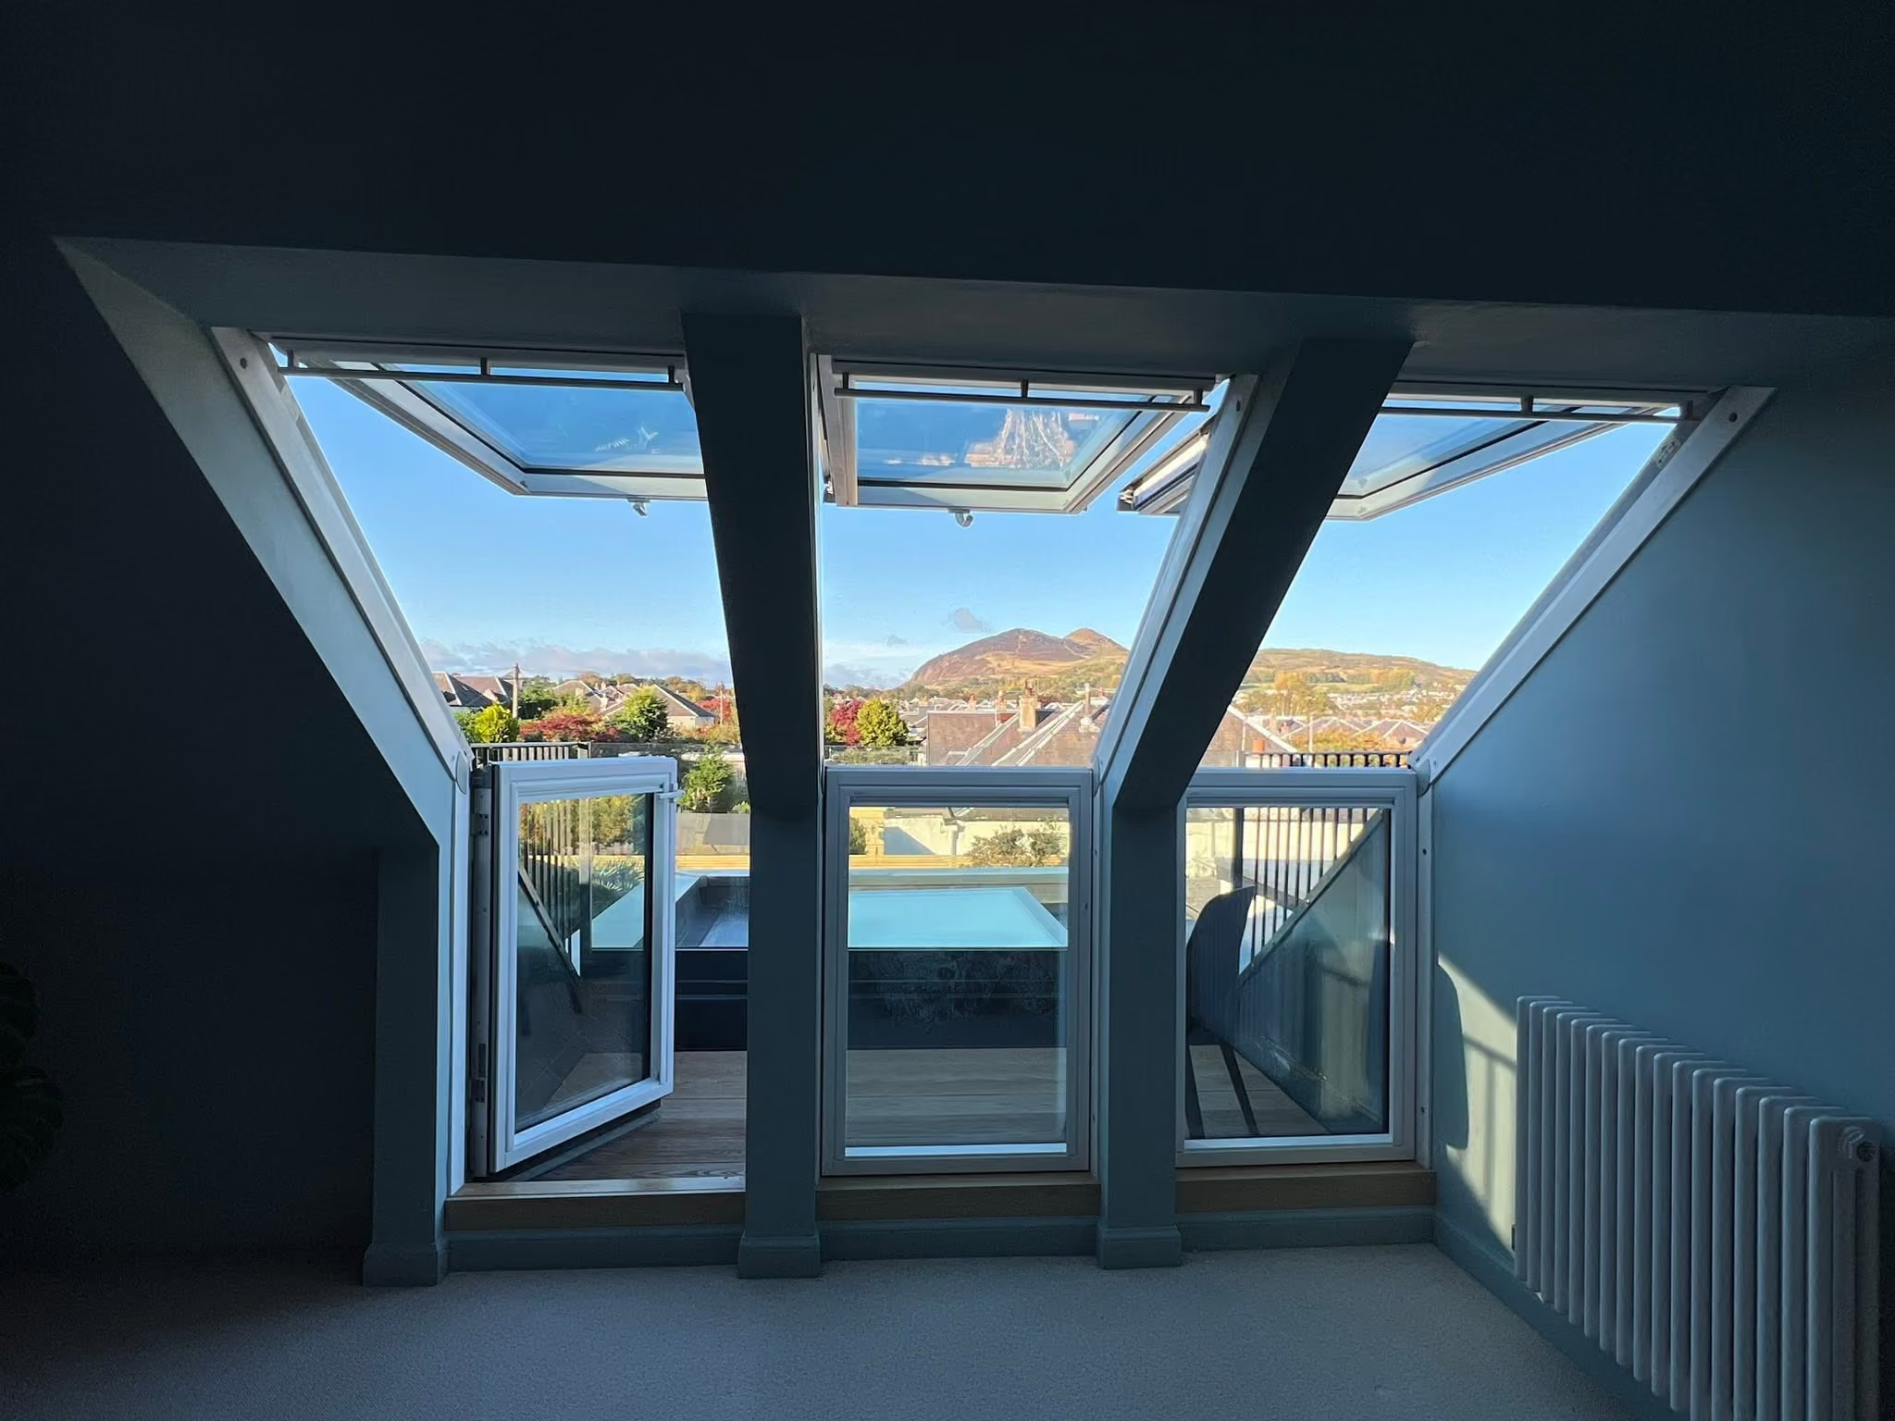


This full-scale renovation and extension transformed an outdated property into a modern family home designed for contemporary living. The project included a rear extension, attic conversion, complete internal renovation, new outdoor living spaces, a bespoke music studio, and extensive external improvements.
The existing property was no longer meeting the needs of the homeowners and lacked the space, functionality, and modern layout they wanted. The goal was to create a brighter, more practical home that would better support family life while improving the property's overall appearance and value.
We managed the renovation from concept to completion, delivering a complete transformation tailored to the homeowners' vision.One of the project's standout features was the construction of a bespoke inverted dormer balcony, a rare architectural addition that creates a private outdoor space overlooking Arthur's Seat, Edinburgh's iconic extinct volcano and highest peak.
Designed to maximise both the panoramic views and natural light, it became a truly unique feature of the home.Alongside this, we completed a rear extension with skylights to create a bright open-plan kitchen and living area, built a bespoke music studio, installed new windows and doors, created new patio and decking areas, and carried out extensive internal and external renovations throughout the property.
The completed renovation transformed the property into a spacious, modern family home designed for contemporary living. The open-plan layout, bespoke music studio, landscaped outdoor spaces and carefully crafted finishes created a home that is both practical and beautiful.
The standout feature is the rare inverted dormer balcony overlooking Arthur's Seat, providing a one-of-a-kind outdoor space that captures some of Edinburgh's most iconic views while adding a truly distinctive architectural feature to the home
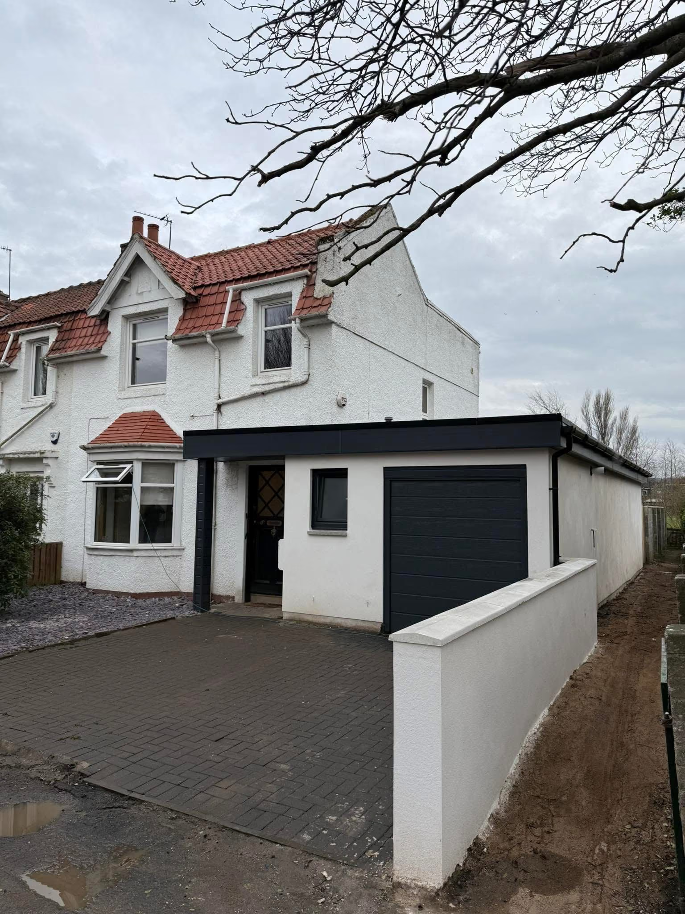
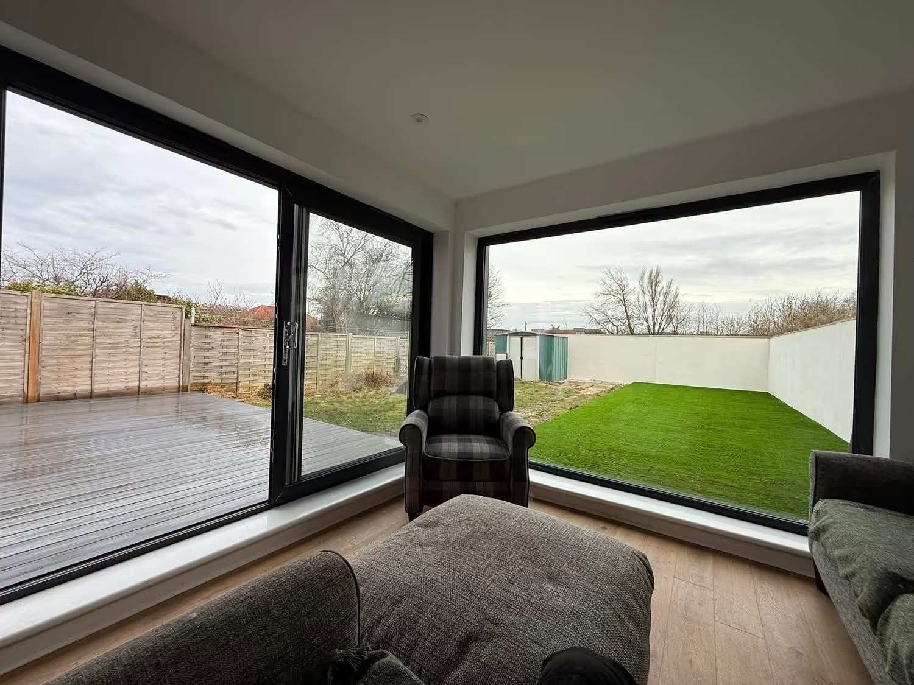
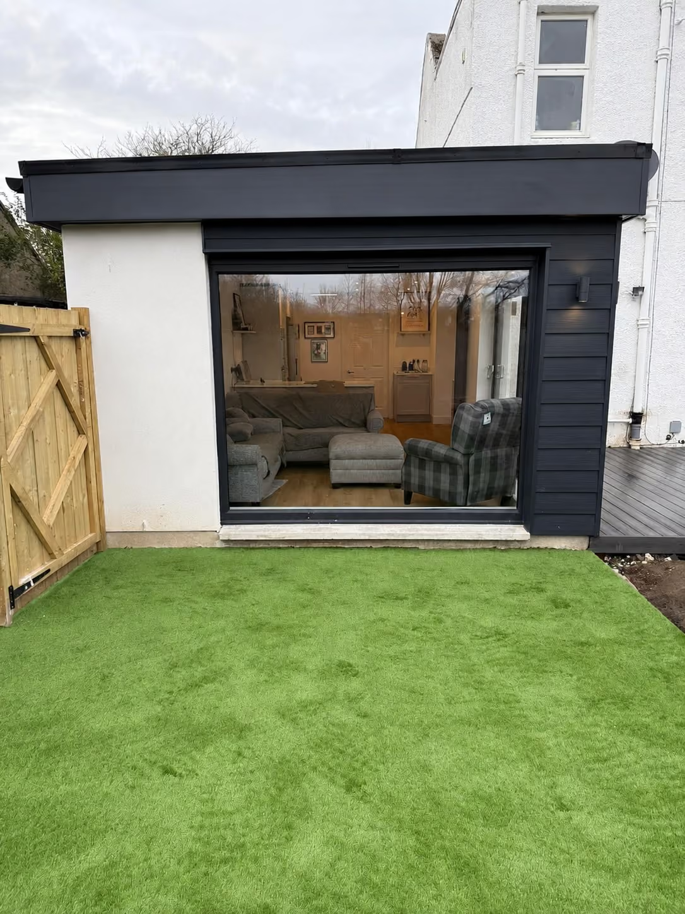
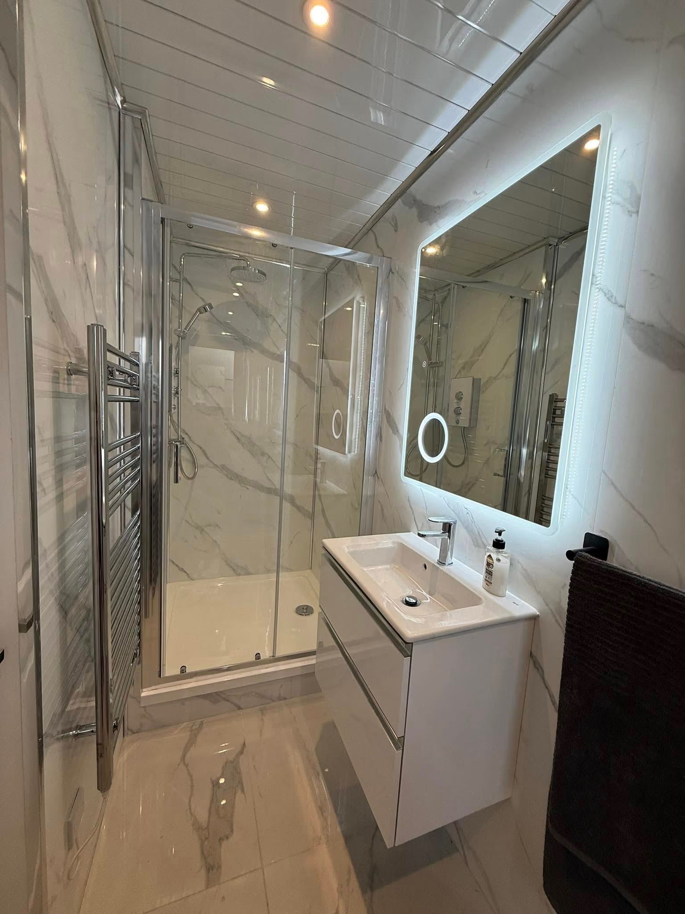
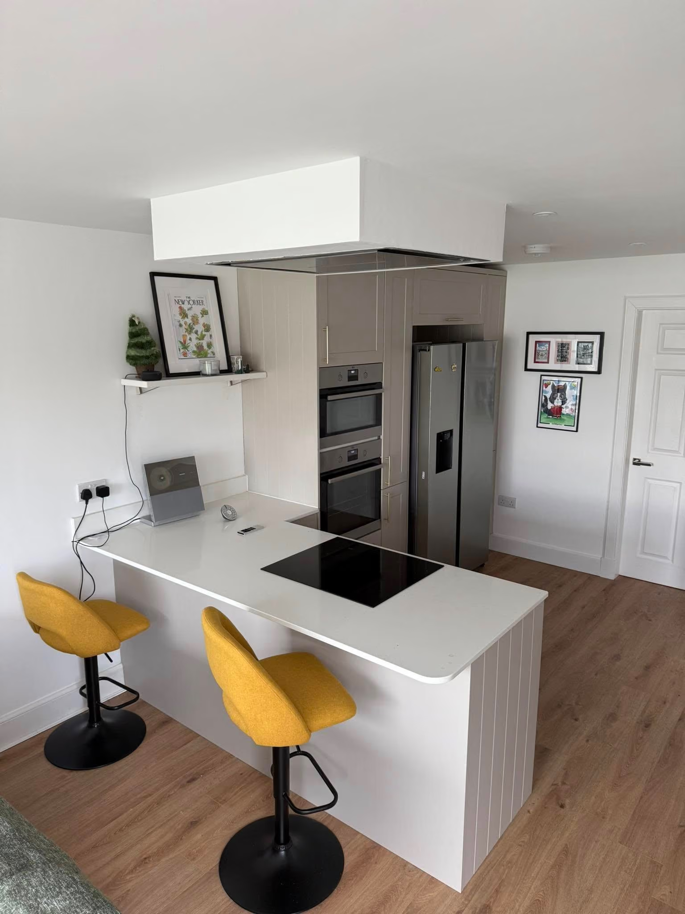
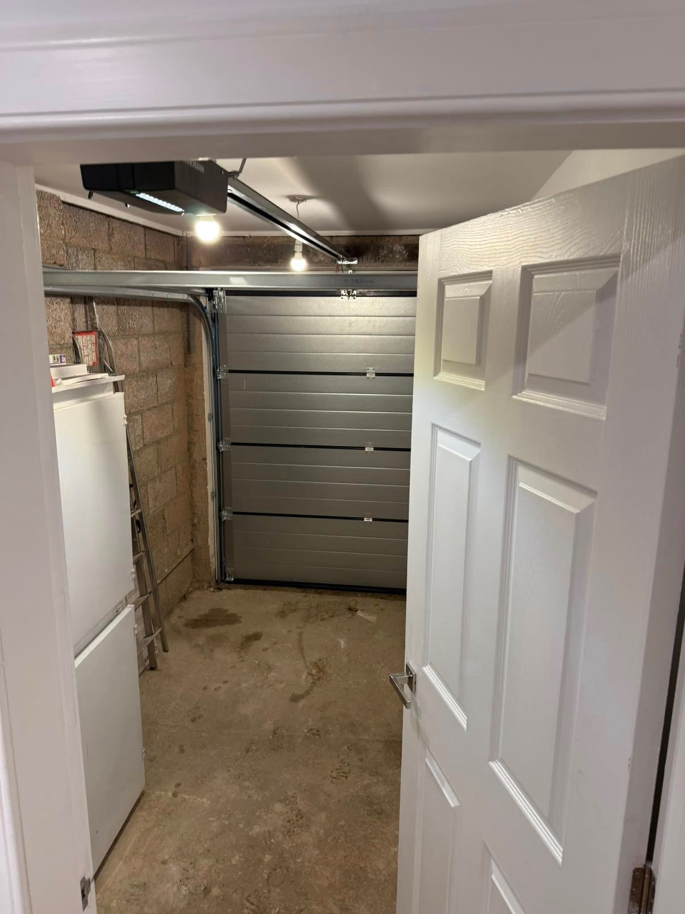
This home extension transformed a standard family property into a spacious, modern home designed for everyday living and entertaining. The project included a new open-plan kitchen and living space, utility room, bathroom, integrated garage, snug, and two additional bedrooms.
The homeowners needed more space without the disruption of moving house. Their existing layout no longer met the needs of a growing family, and they wanted a home that felt brighter, more functional, and better suited to modern living.
We managed the project from planning through to completion, handling every stage of the build. By extending and reconfiguring the ground floor, we created a spacious open-plan layout, added practical new rooms, and ensured the entire process remained organised, transparent, and stress-free for the homeowners.
The completed extension delivered a high-end family home with significantly more living space, improved functionality, and two additional bedrooms. The new layout provides a bright, welcoming environment that is perfect for both everyday family life and entertaining guests, while also increasing the property's overall value.
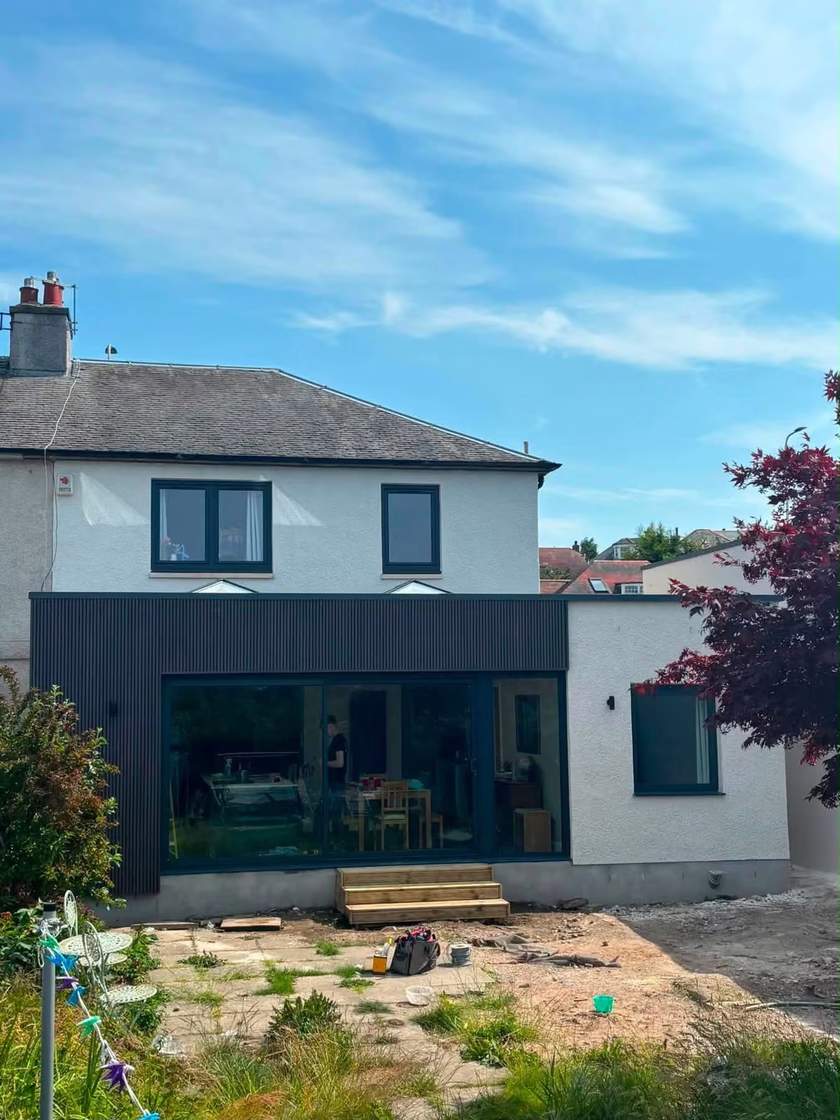
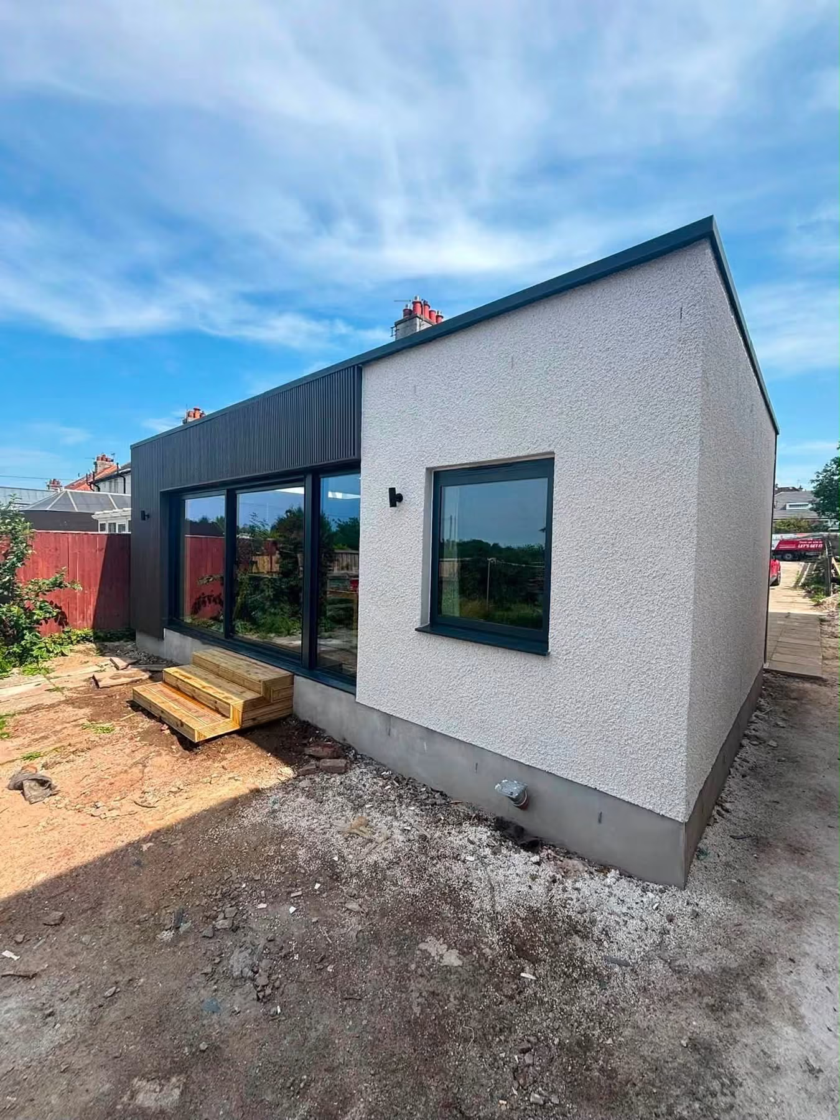
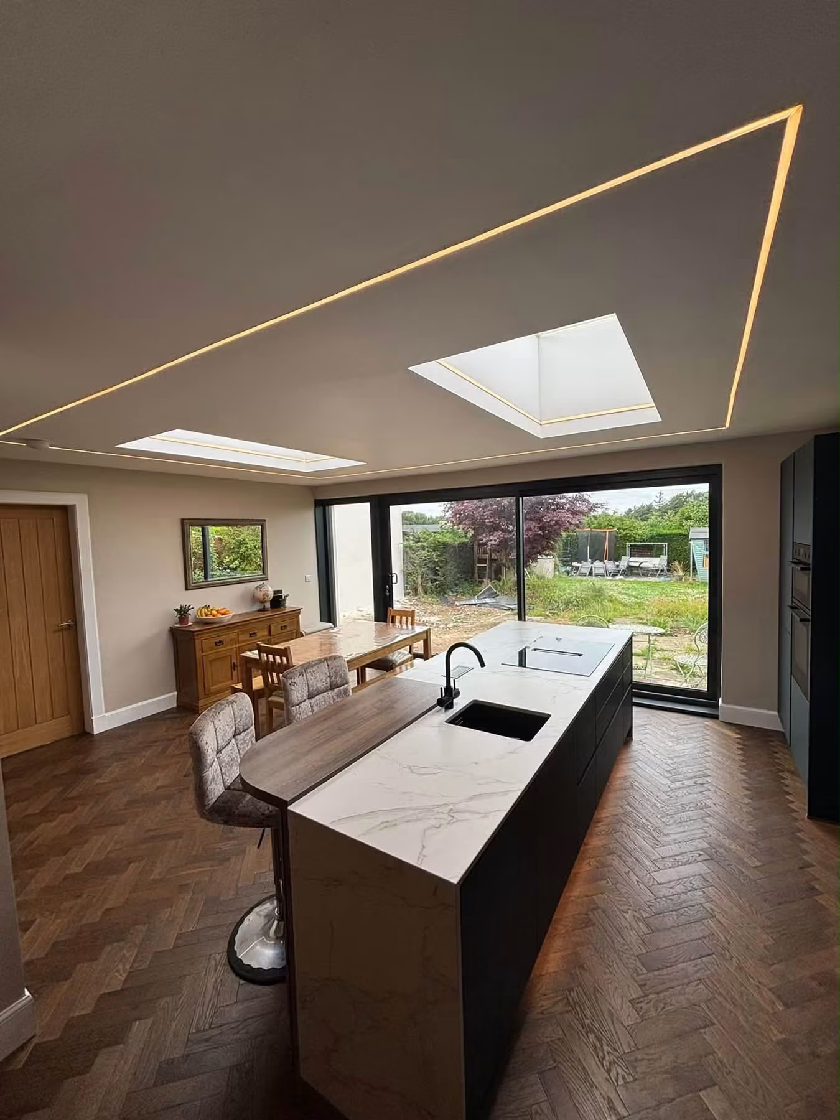
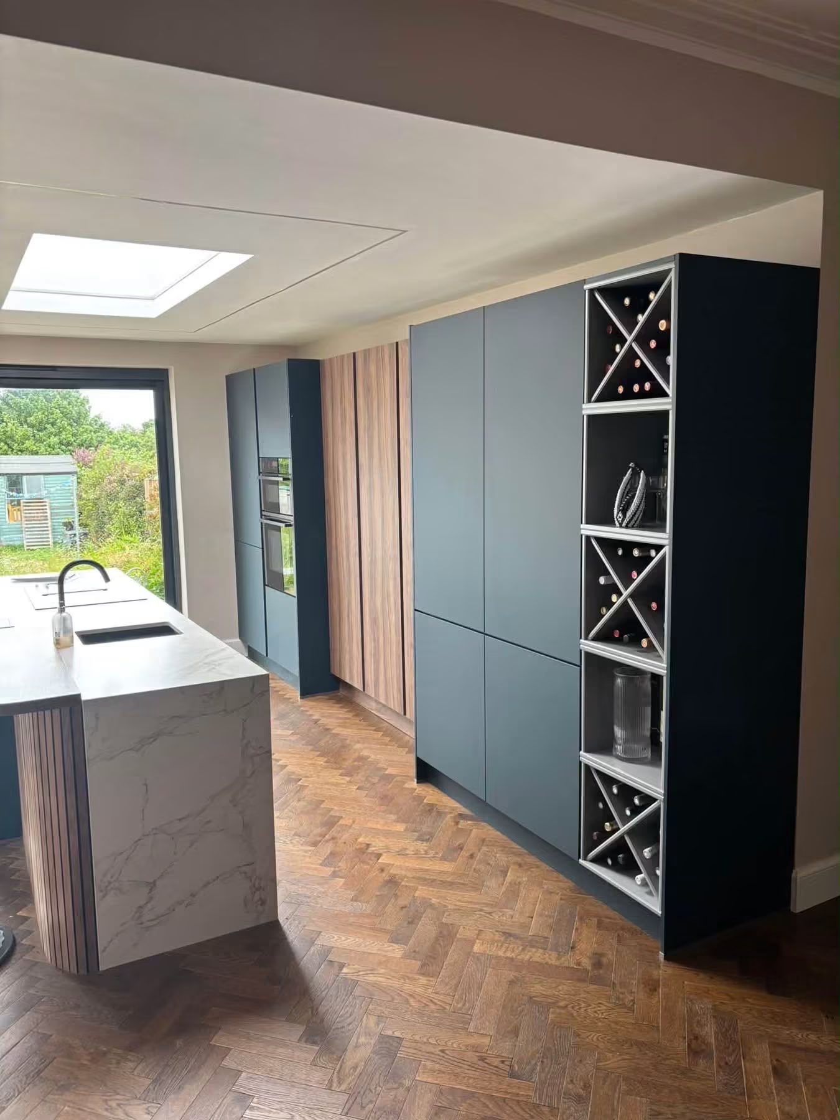

This modern rear extension at Lanark Road transformed an outdated home into a spacious, contemporary family living space. The project included a luxury open-plan kitchen, a high-specification rear extension, external upgrades, and full project management from planning through to completion.
The homeowners wanted to significantly increase their living space while creating a bright, open-plan layout better suited to modern family life. They also wanted a seamless extension that blended naturally with the existing property and delivered both style and long-term functionality.
We began by removing the existing conservatory and outdated outbuilding before constructing a bespoke rear extension featuring aluminium windows, large sliding doors and architectural roof lanterns to maximise natural light. The project centred around a handcrafted luxury kitchen, with underfloor heating, premium herringbone flooring, fresh render and contemporary cladding completing the transformation. From architectural design and planning through to construction and final handover, every stage was managed by our team.
The completed extension has created a bright, energy-efficient home with significantly more living space and a stunning open-plan kitchen designed for everyday family life. By carefully blending the new extension with the original property, the finished home feels cohesive, modern and built to last.